
$399,000
Available - For Sale
Listing ID: C13679876
181 Wynford Drive , Toronto, M3C 0C6, Toronto
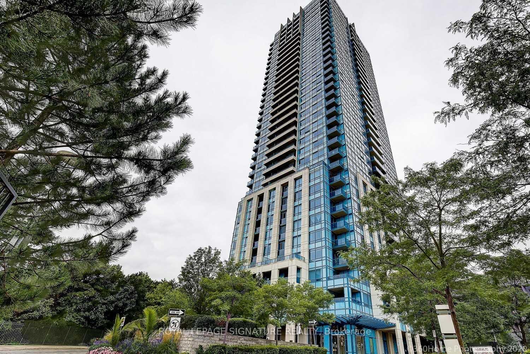
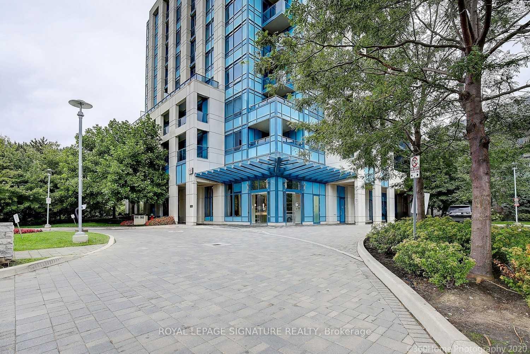
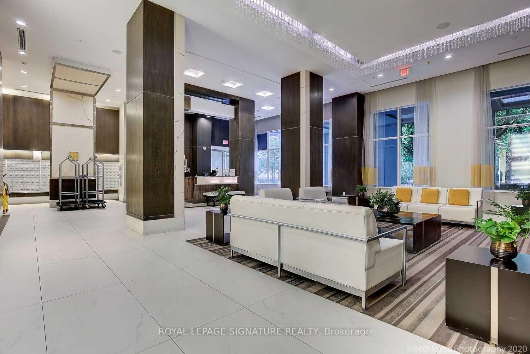

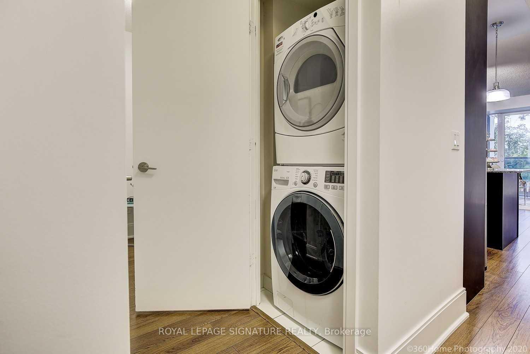
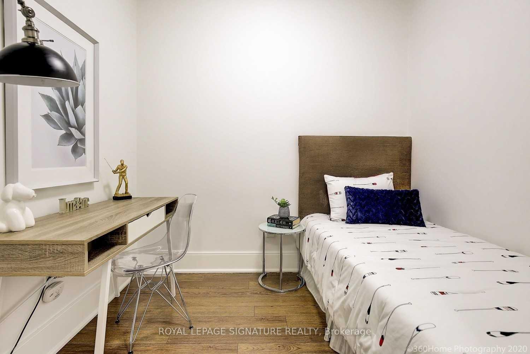
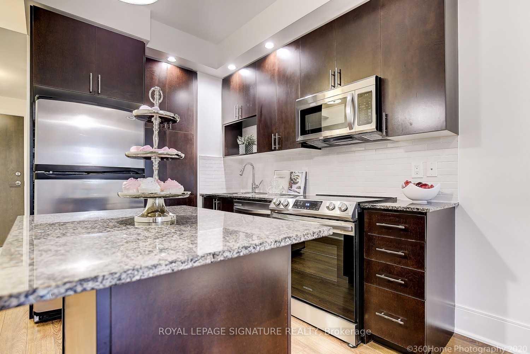
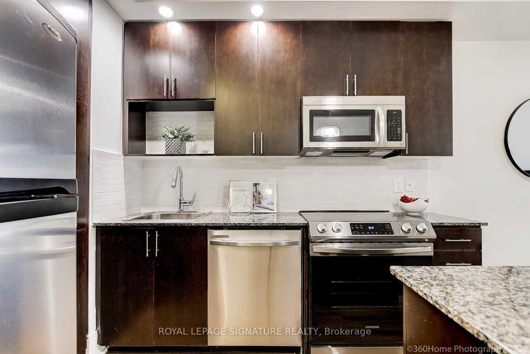
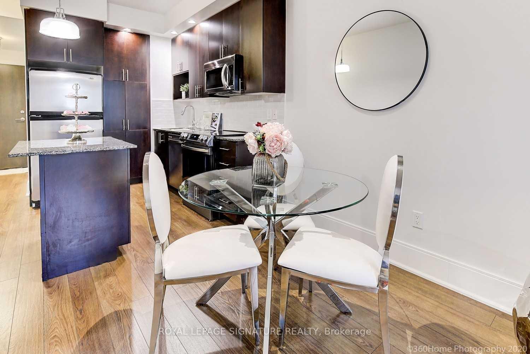
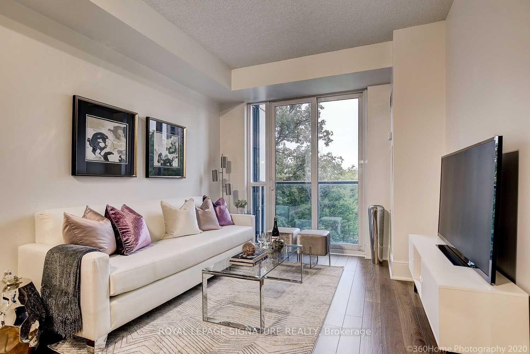
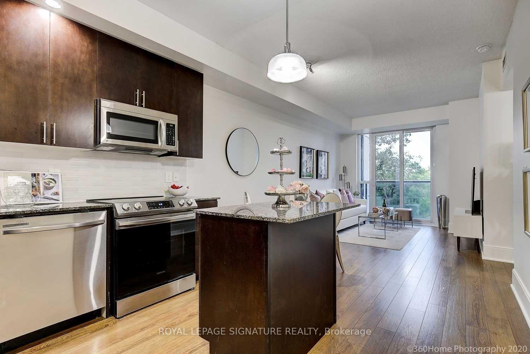
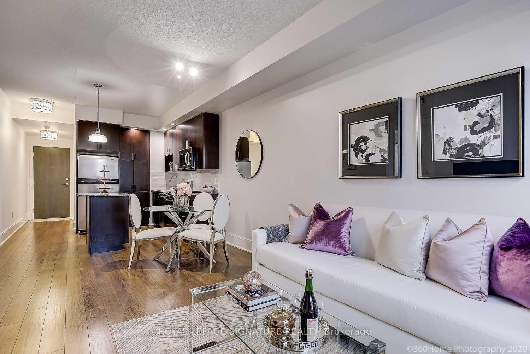
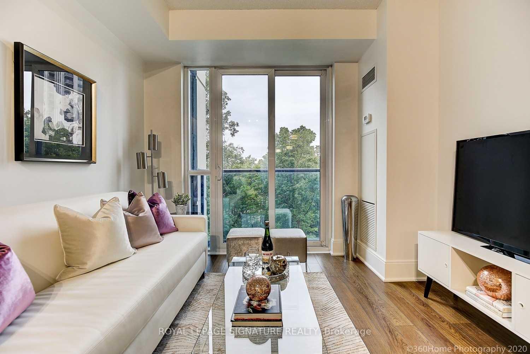
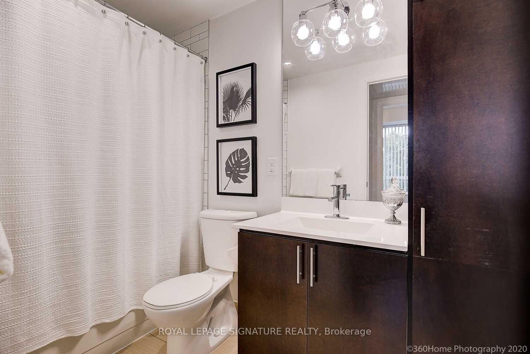
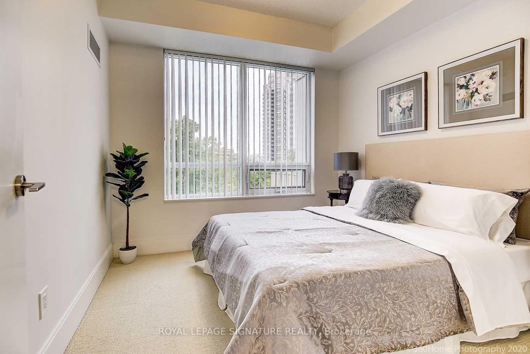
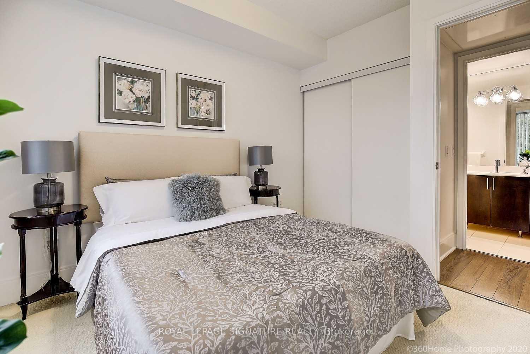
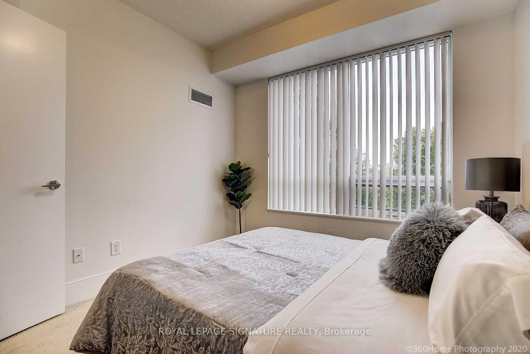
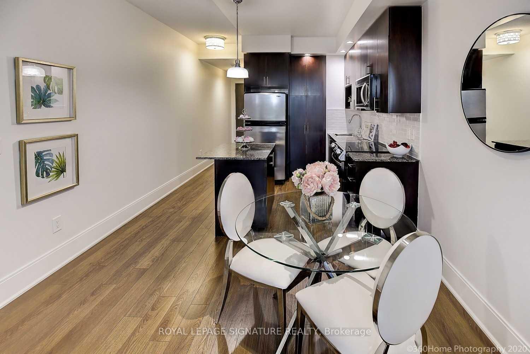
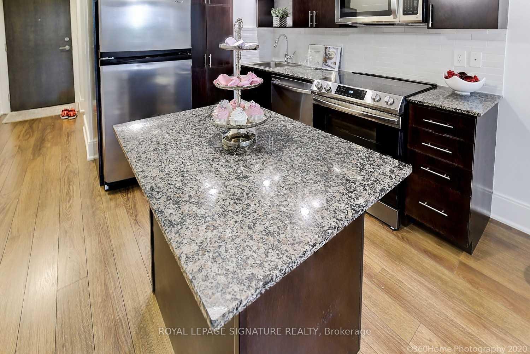
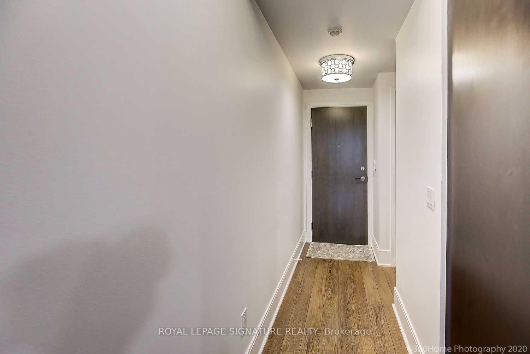
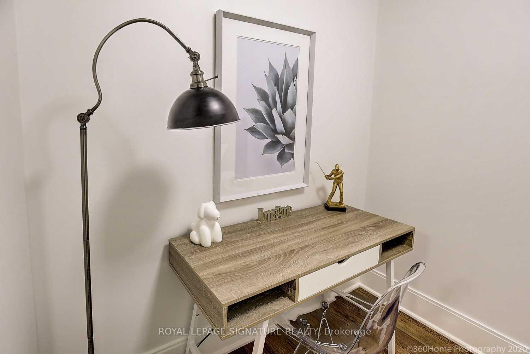
| An Exceptional Layout Makes This Bright And Spacious 1+1 Feel Even Larger. Enjoy AnOpen-Concept Kitchen, Living, And Dining Area Complemented By Soaring 9-Foot Ceilings. ASeparate Office Space Provides The Perfect Setting For Working From Home.This BeautifullyUpdated Unit Features Stainless Steel Range, Dishwasher, And Microwave, Newer Light Fixtures,New Roll Shades Ordered For The Living Room And Bedroom, And Fresh Paint Throughout. AdditionalHighlights Include Ensuite Laundry And One Large Parking Space.Ideally Located Steps From TheWynford LRT Stop, With Convenient Access To Transit, Amenities, And Everything You Need. AFantastic Opportunity For First-Time Buyers, Professionals, Or Investors! |
| Price | $399,000 |
| Taxes: | $2322.59 |
| Occupancy: | Vacant |
| Address: | 181 Wynford Drive , Toronto, M3C 0C6, Toronto |
| Postal Code: | M3C 0C6 |
| Province/State: | Toronto |
| Directions/Cross Streets: | Eglinton/DVP |
| Level/Floor | Room | Length(ft) | Width(ft) | Descriptions | |
| Room 1 | Flat | Living Ro | 17.25 | 10.89 | Combined w/Dining, Laminate, Window |
| Room 2 | Flat | Dining Ro | 17.25 | 10.89 | Combined w/Living, Laminate |
| Room 3 | Flat | Kitchen | 9.32 | 7.22 | Granite Counters, Centre Island, Stainless Steel Appl |
| Room 4 | Flat | Primary B | 11.25 | 9.84 | Laminate, Closet, Window |
| Room 5 | Flat | Den | 8.5 | 6.99 | Laminate |
| Washroom Type | No. of Pieces | Level |
| Washroom Type 1 | 4 | Flat |
| Washroom Type 2 | 0 | |
| Washroom Type 3 | 0 | |
| Washroom Type 4 | 0 | |
| Washroom Type 5 | 0 |
| Total Area: | 0.00 |
| Washrooms: | 1 |
| Heat Type: | Forced Air |
| Central Air Conditioning: | Central Air |
| Elevator Lift: | True |



$
%
Years
This calculator is for demonstration purposes only. Always consult a professional
financial advisor before making personal financial decisions.
| Although the information displayed is believed to be accurate, no warranties or representations are made of any kind. |
| ROYAL LEPAGE SIGNATURE REALTY |
|
|

Shabbir Khokher
Sales Representative
Dir:
416-831 8132
Bus:
416-270-1111
| Book Showing | Email a Friend |
Jump To:
At a Glance:
| Type: | Com - Condo Apartment |
| Area: | Toronto |
| Municipality: | Toronto C13 |
| Neighbourhood: | Banbury-Don Mills |
| Style: | Apartment |
| Tax: | $2,322.59 |
| Maintenance Fee: | $562 |
| Beds: | 1+1 |
| Baths: | 1 |
| Fireplace: | N |
Locatin Map:
Payment Calculator:

